From Raw Data To Hyper-Realism
Our streamlined 'Scan-to-Visual' workflow combines millimeter-precise laser data with unparalleled 3D design.
01: Intake & Your Wishes
We listen to your vision and map out the emotional and practical requirements of your dream project in sharp detail.
What is delivered:
- Requirements & Wishes Package
- Custom Proposal
- Raw Point Cloud (optional)
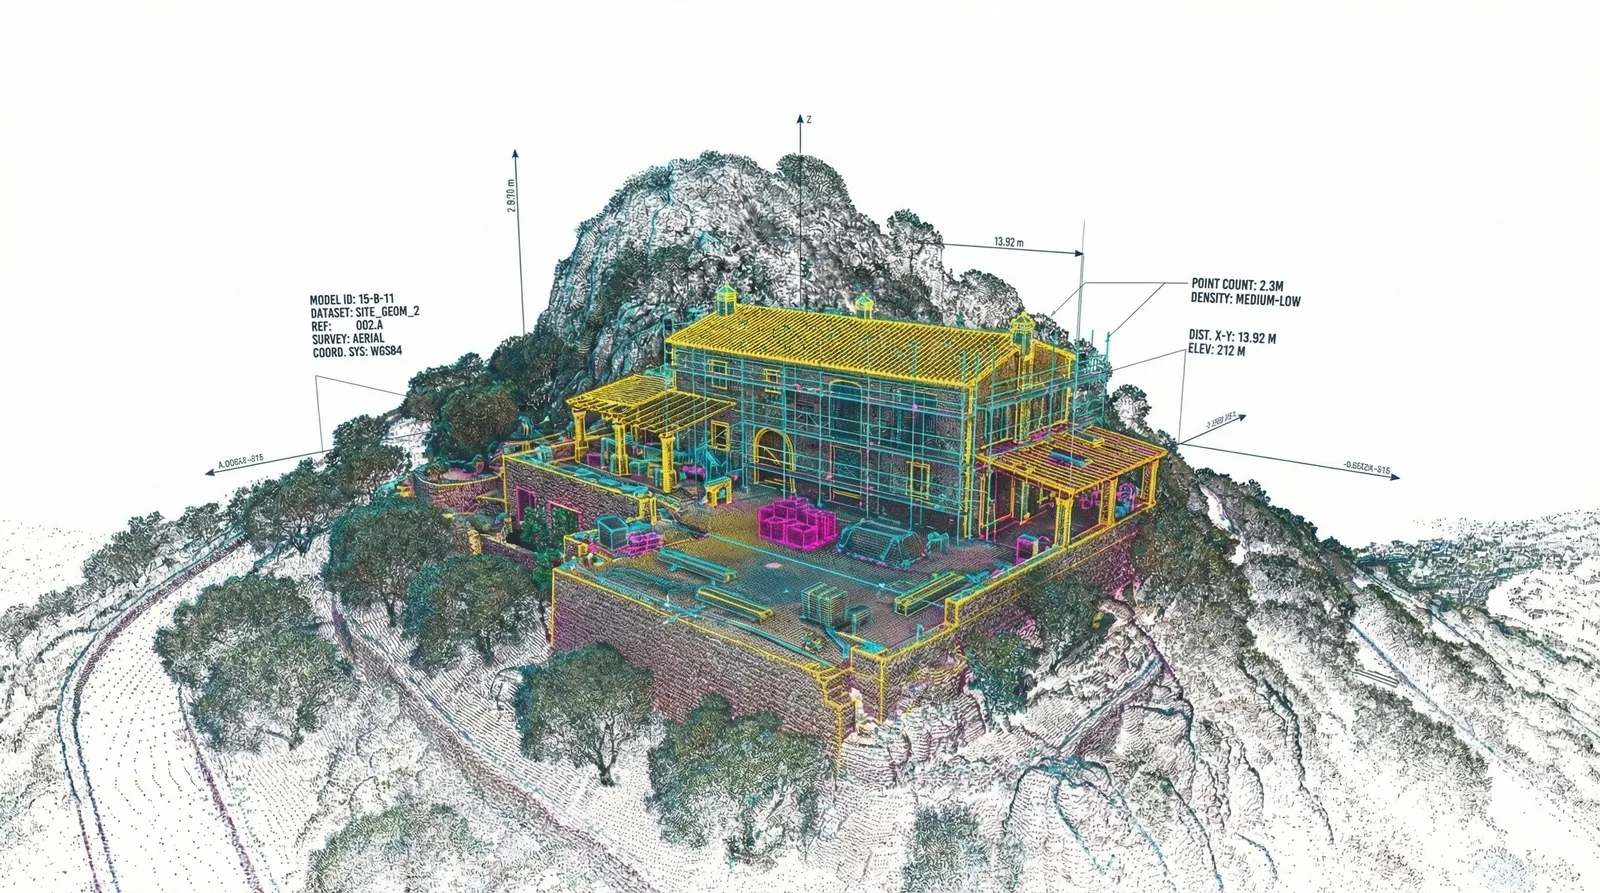
02: LiDAR Scanning
A calm visit during which we digitally 'freeze' your entire home, accurate to the millimetre.
What is delivered:
- As-built 3D Model (whitebox)
- Spatial Layout Plan
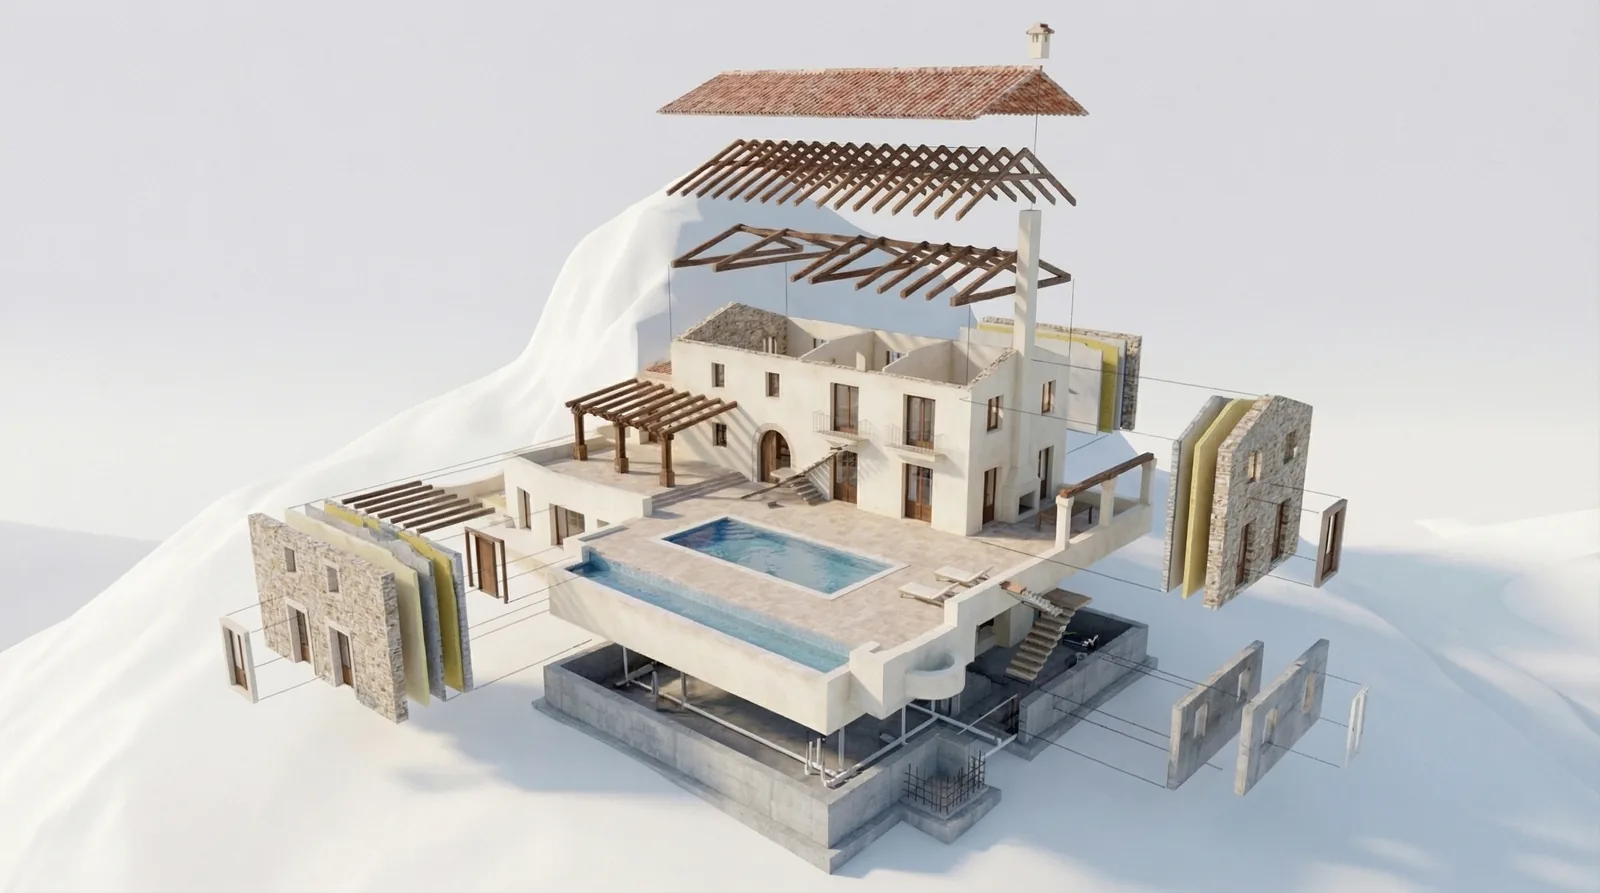
03: 3D Modelling
Your home is digitally rebuilt into a clear and reliable 3D foundation.
What is delivered:
- Conceptual Design
- Material & Lighting Plan
- Preliminary Test Renders
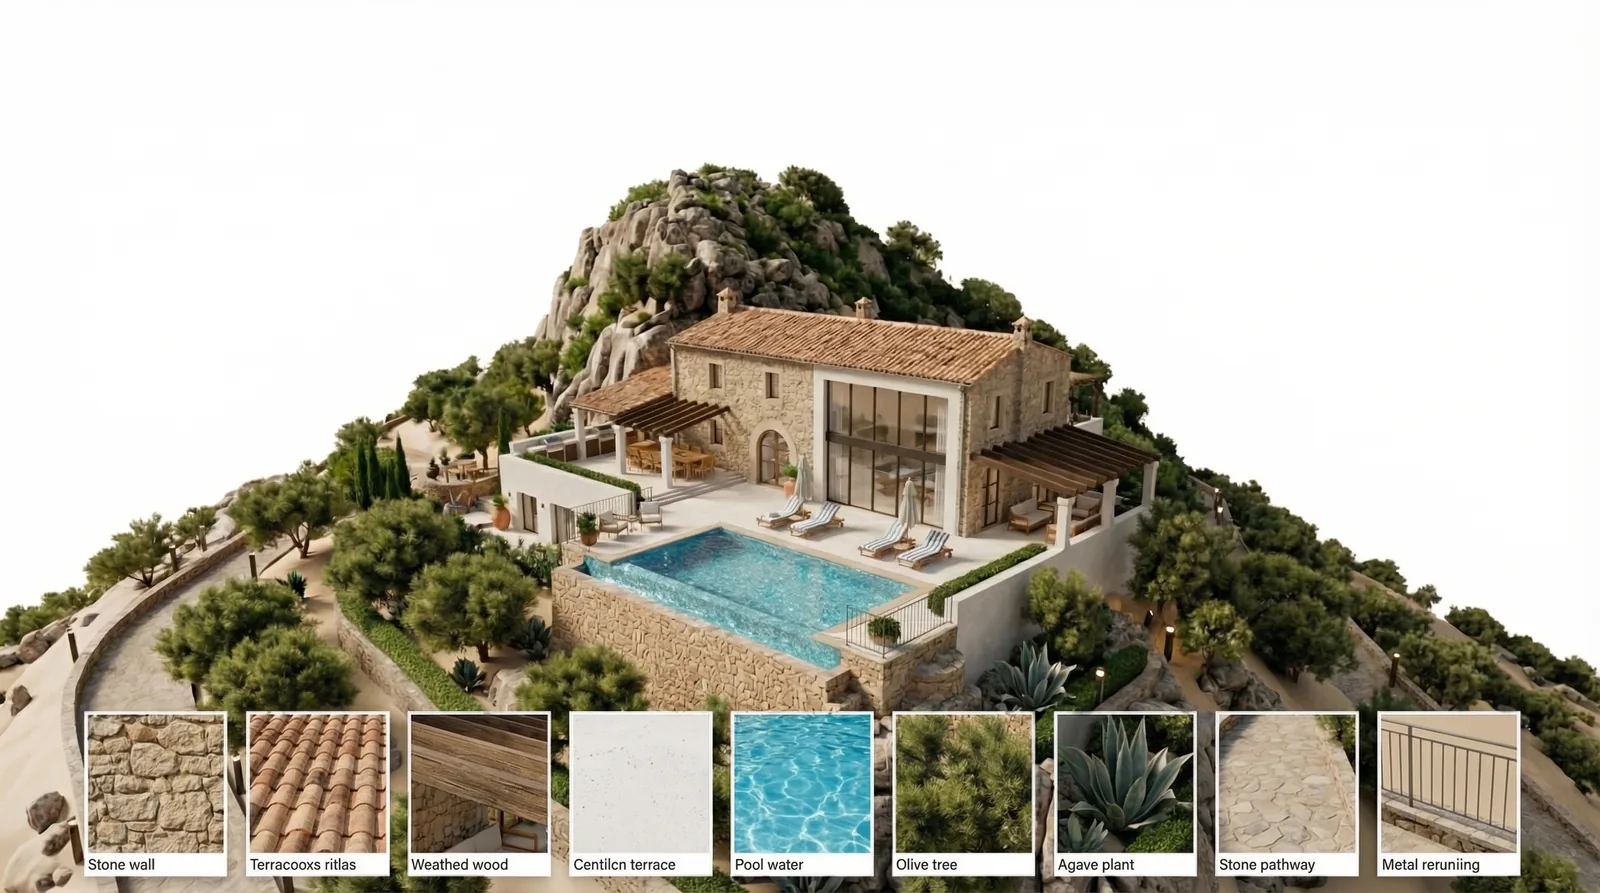
04: Photorealistic Renders
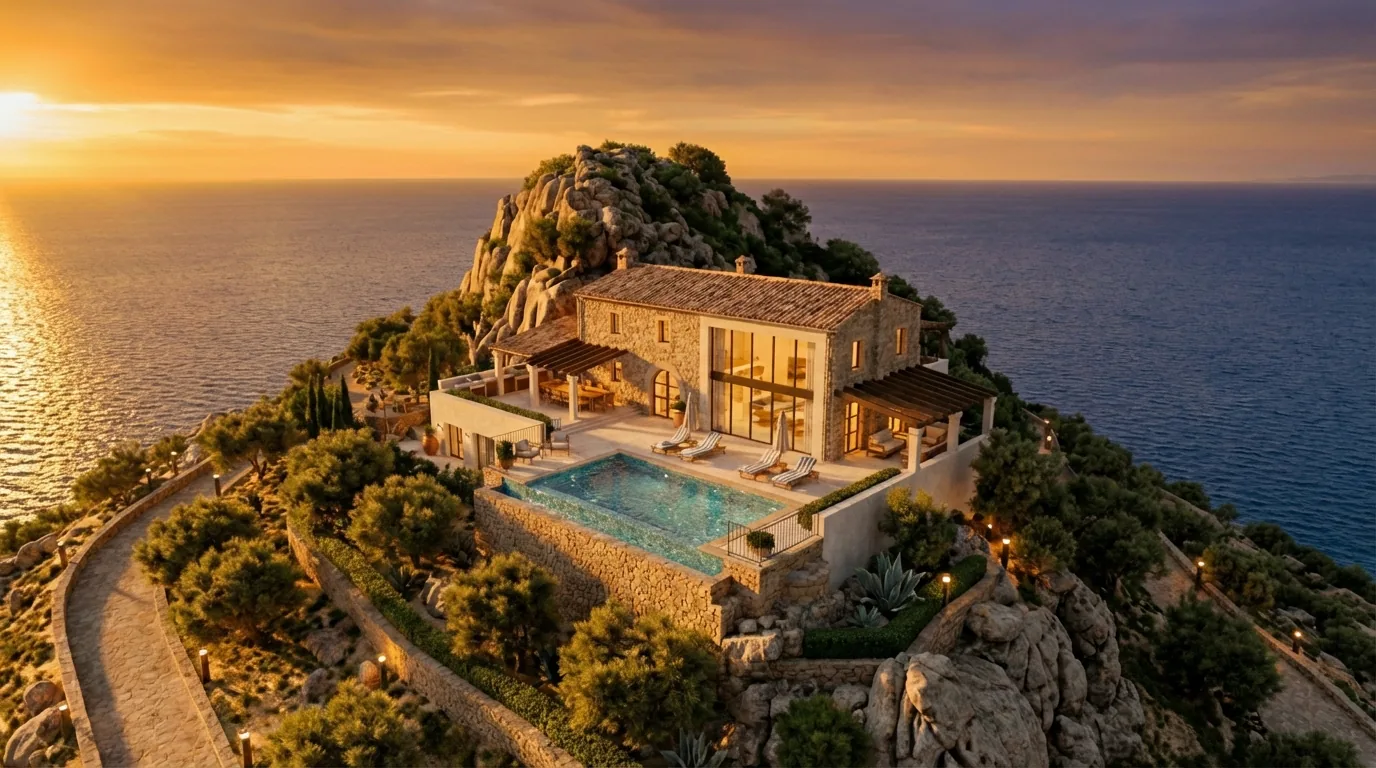
You take a digital walk through your new interior. The doubt disappears, the excitement begins.
What is delivered:
- High-end Photorealistic Renders
- Interactive VR Tour
- 3D Model Viewer
From Point Cloud to Experience
How we turn your space into a breathtaking visual experience.
Briefing
We discuss your needs and plan the scanning session.
Scanning
On-site LiDAR capture with millimeter precision.
Processing
Data becomes models, models become stunning visuals.
Delivery
Complete package: files, renders, and interactive tours.
Ready for the next step?
Ready to combine precision with imagination? Get in touch.