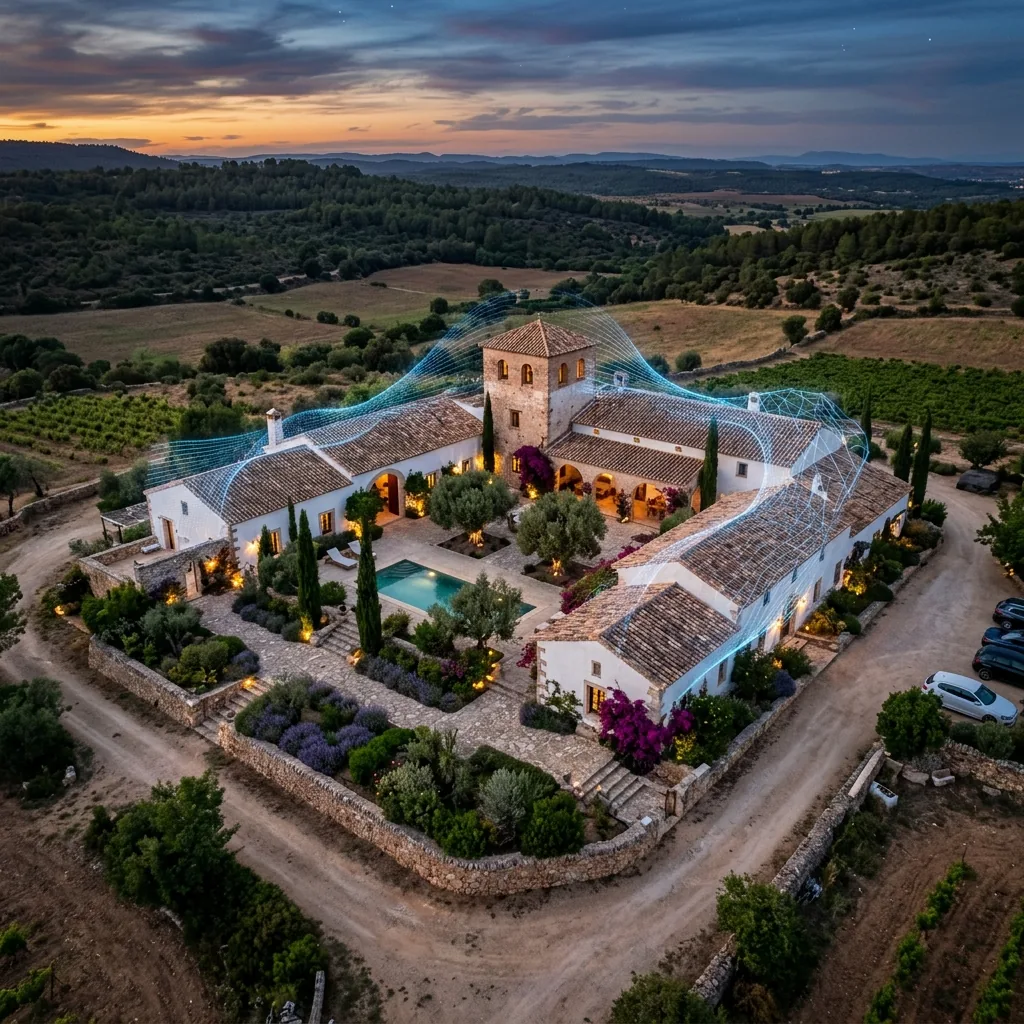
Certainty before, during and after construction
No more guesswork. We offer four powerful tools to bring your project to the finish line faster, error-free, and with more conviction.
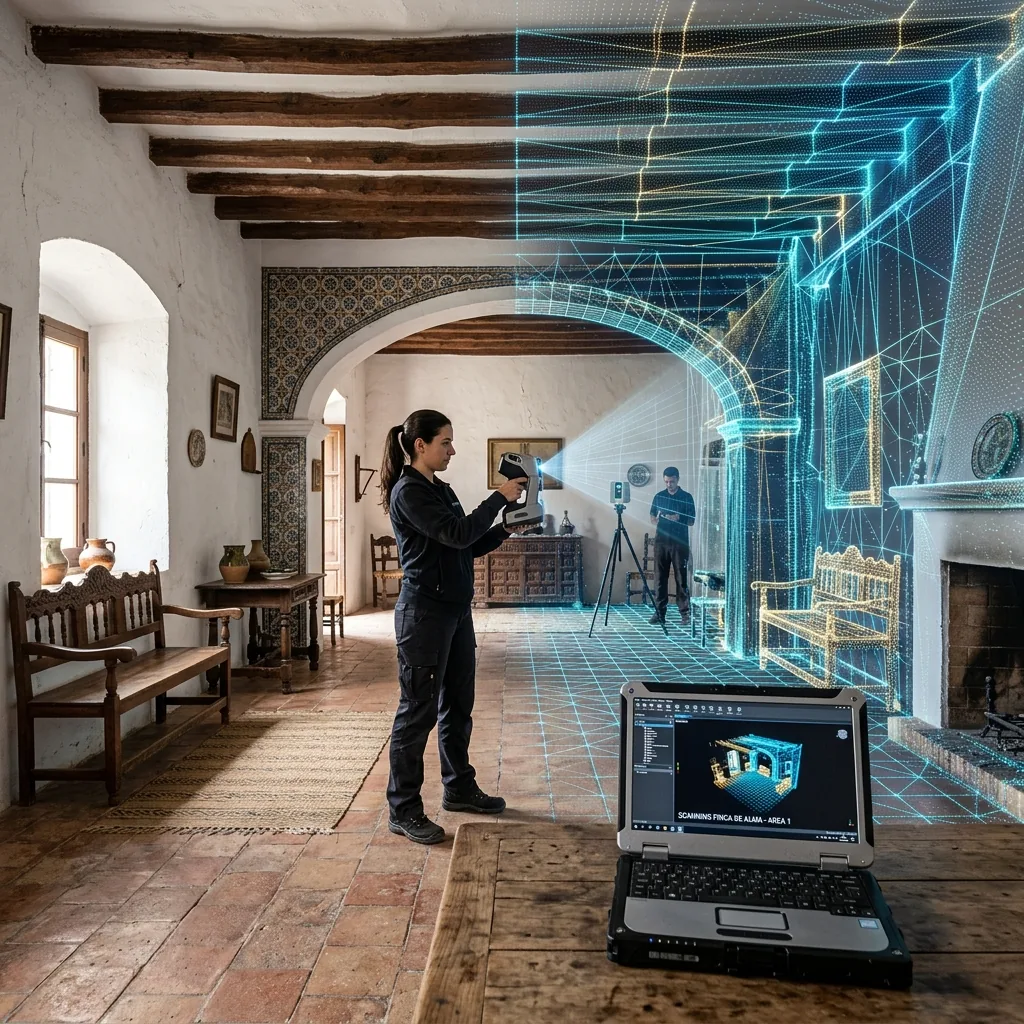
Reality Capture
Precise 3D scans of your property. We deliver point clouds and BIM models that form the foundation for every renovation or new build.
- High Precision Scans
- Point Cloud (E57/RCP/PLY)
- Revit/CAD Export
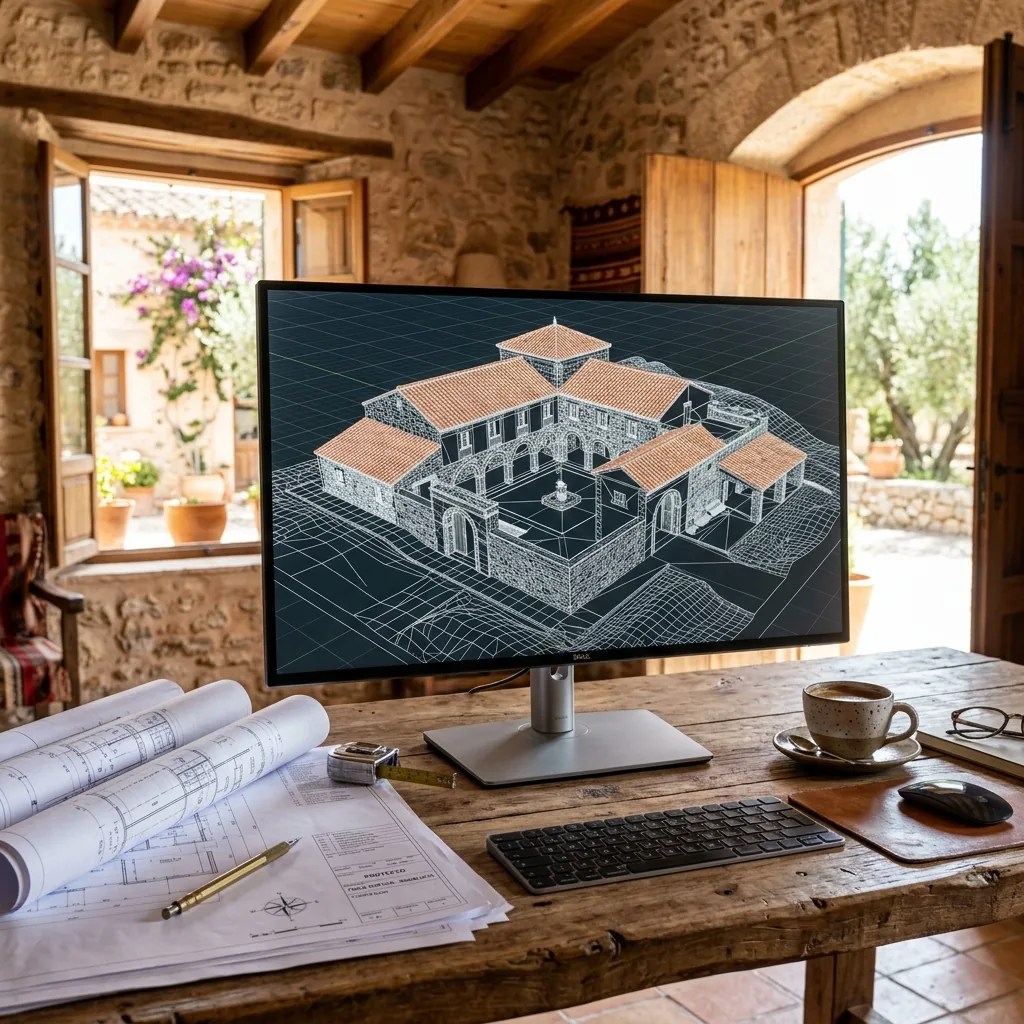
3D Modelling
From raw scan data to a detailed as-built model. We create accurate 3D models in SketchUp and Blender for architects and builders.
- SketchUp & Blender
- IFC/FBX/OBJ Export
- BIM-Ready Models
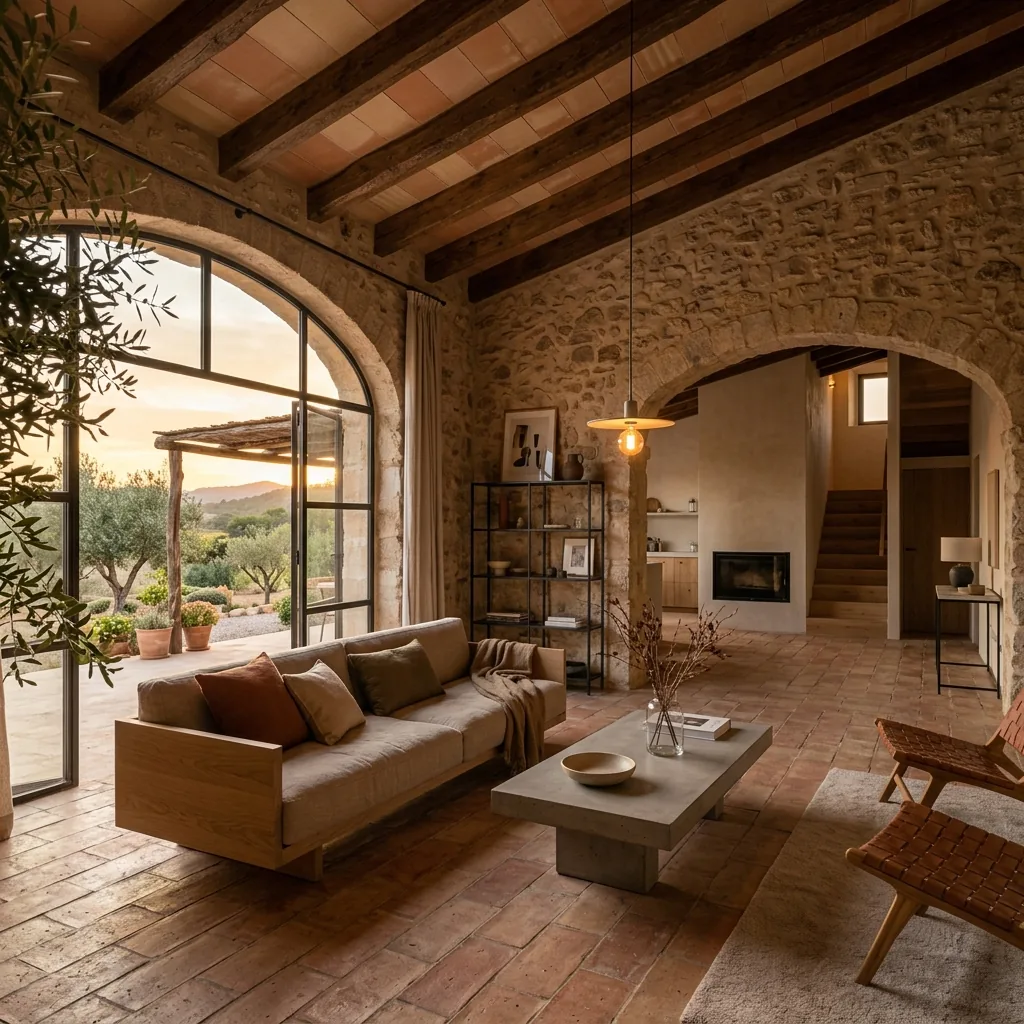
Photorealistic Visuals
Artist impressions and renders that sell. From Mediterranean to Modern Minimalist — every style, always based on reality.
- Multiple Design Styles
- Day & Night Renders
- Marketing-Ready Quality
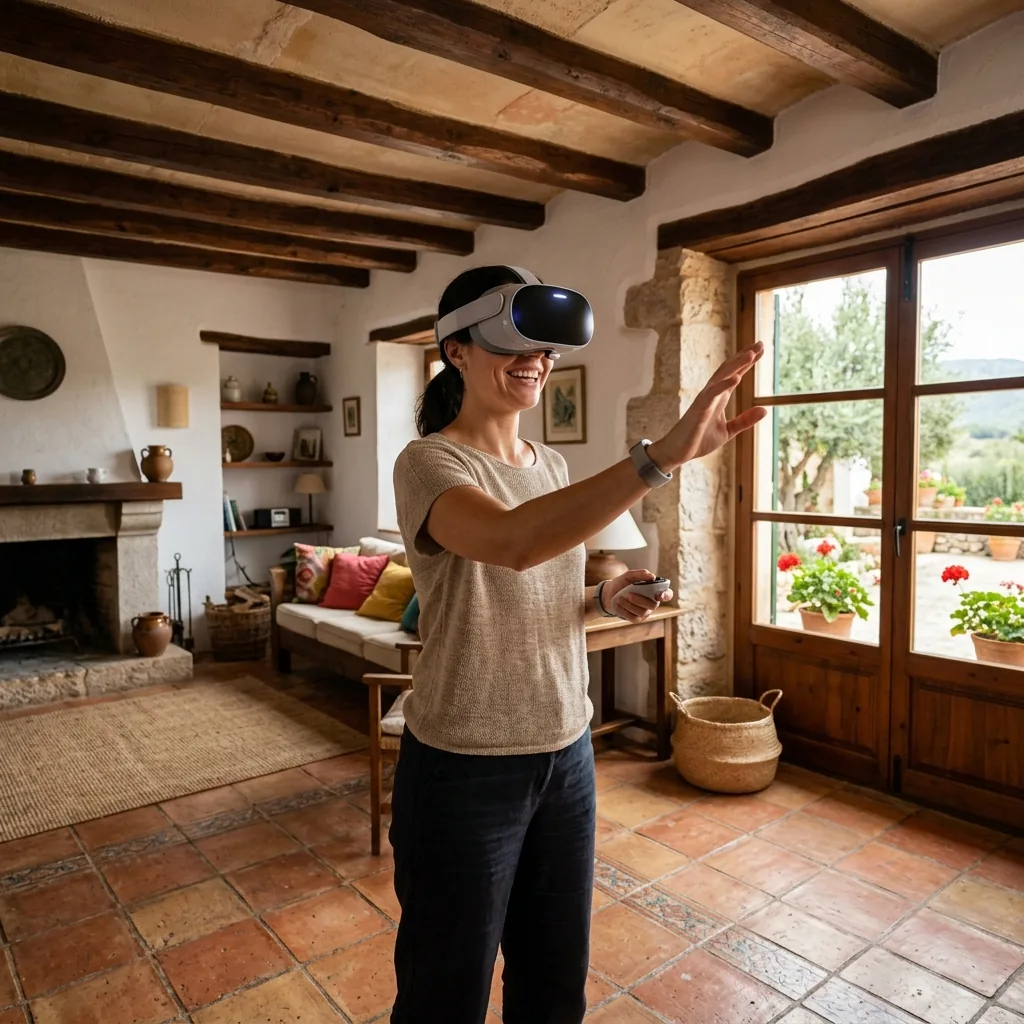
Immersive Experiences
Experience a space before it's built. Interactive VR walkthroughs and web-based 3D viewers for the ultimate client presentation.
- Web-Based Walkthroughs
- VR Headset Support
- Realtime Lighting
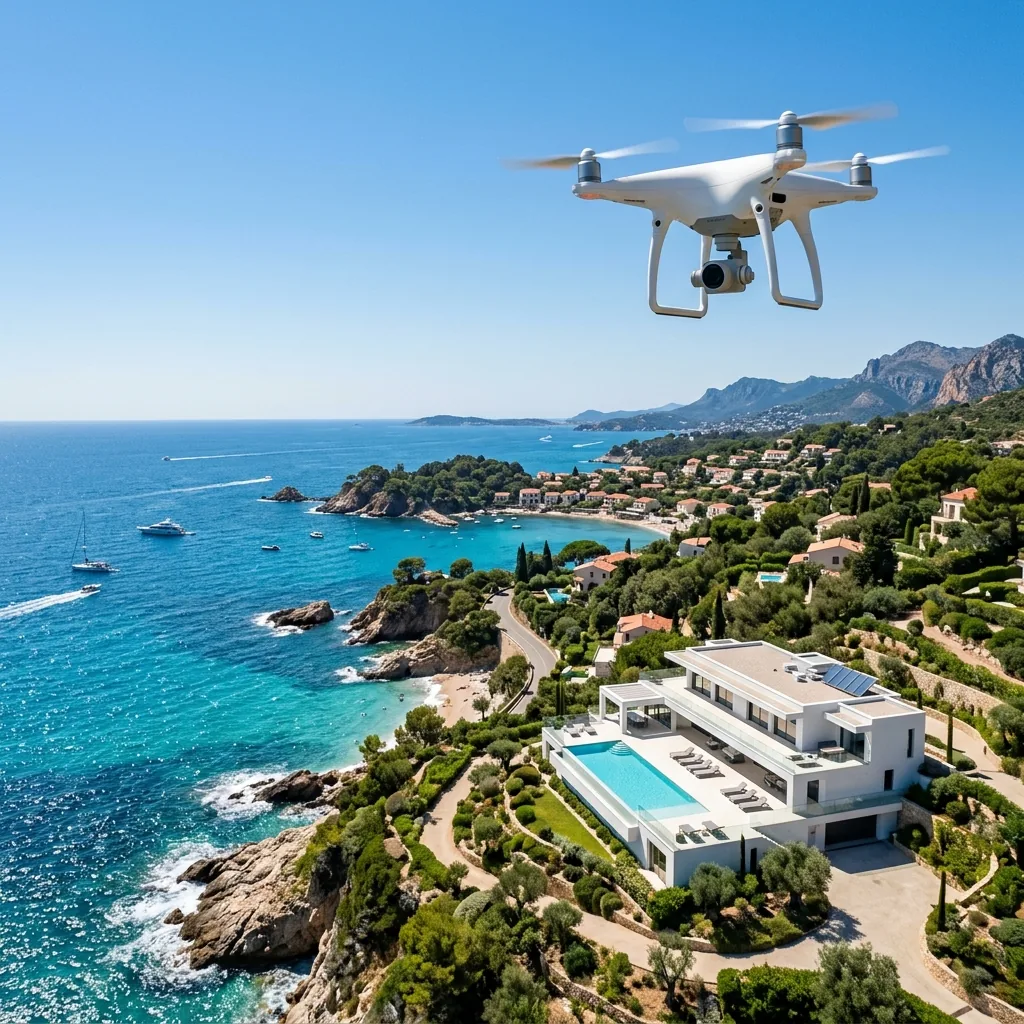
Drone Photography
From hidden property lines to spectacular aerial views. Our drone imagery perfectly complements 3D scans for a complete overview of the terrain.
- Aerial Video & Photography
- Plot Mapping (Orthophoto)
- High-altitude Inspection
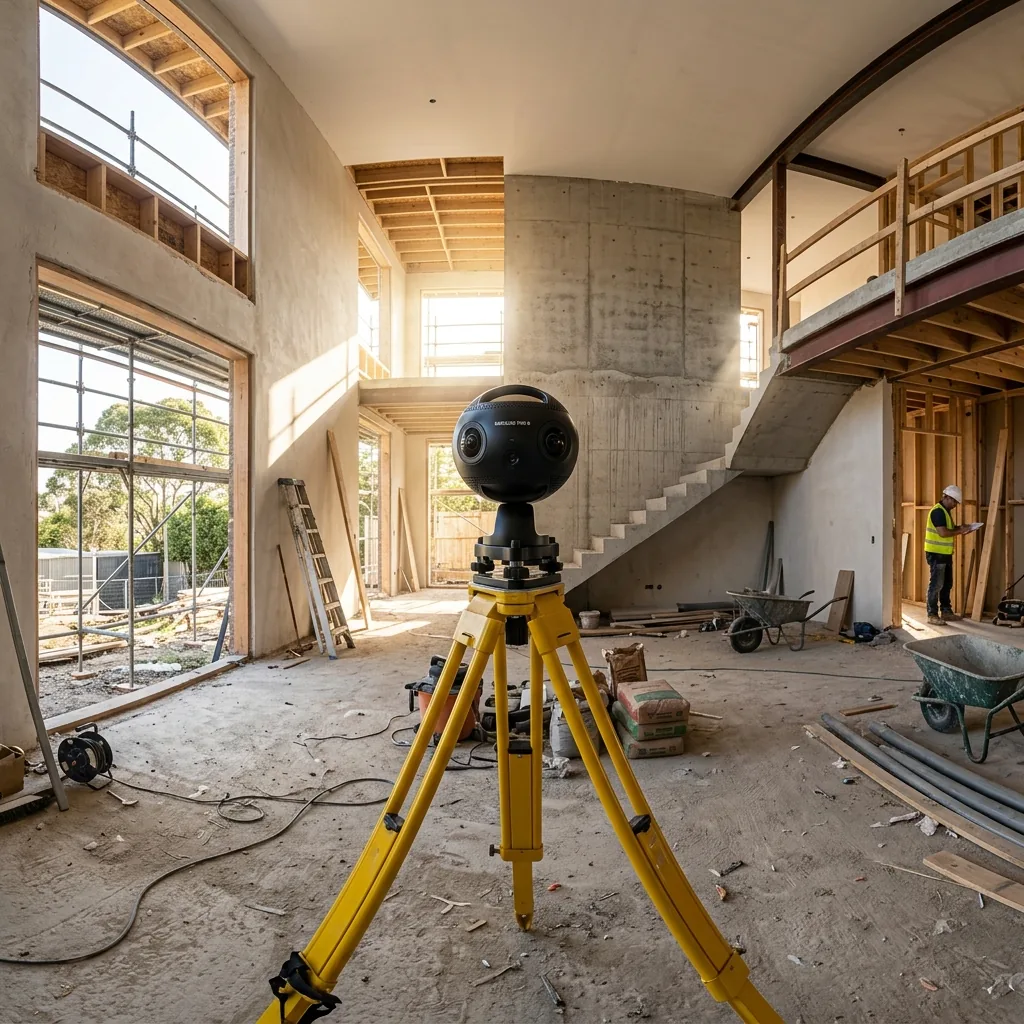
360° Tours & Progress Tracking
Walk through your construction project or existing property remotely. Ideal for real estate agents and contractors completely documenting weekly progress.
- Interactive 360° Viewer
- Weekly Progress Reporting
- Notes & Measurements
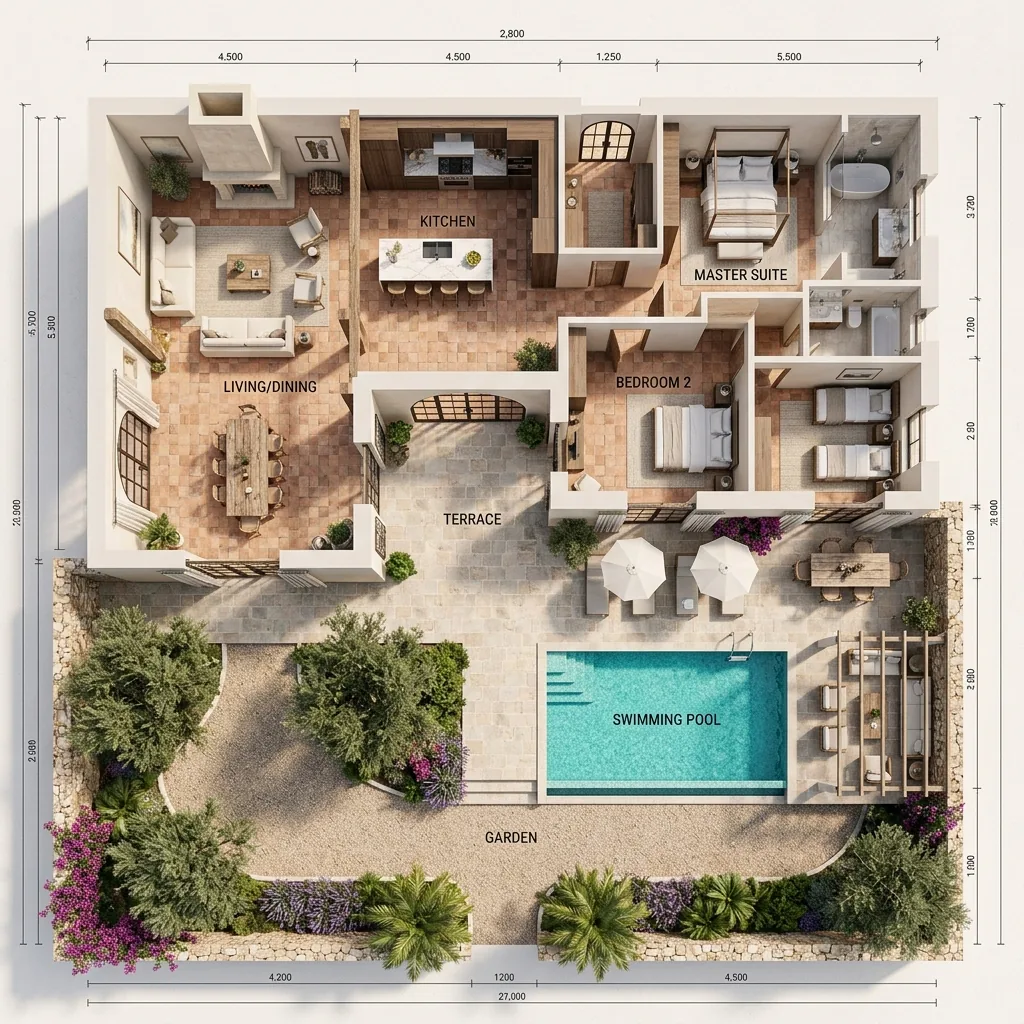
2D & 3D Floor Plans
Clear insight into spatial layout. From exact, standardized measurement reports to beautifully furnished 3D floor plans that immediately communicate the property's potential online or in brochures.
- Ready for Listings
- Certified Measurement Report
- Furnished 3D Views
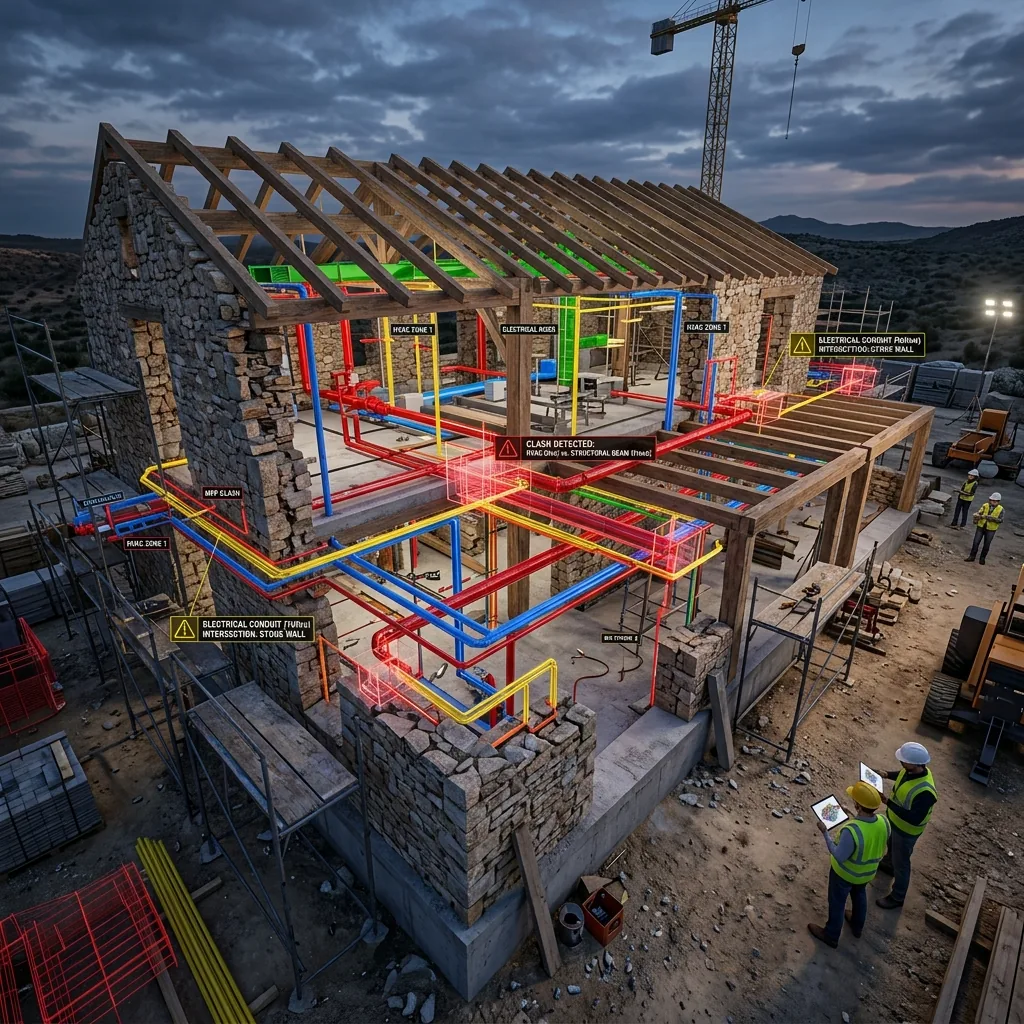
BIM & Clash Detection
Prevent expensive mistakes on the construction site. We overlay the pure 3D scan model (As-Built) with your new design plans to preemptively identify physical conflicts or installation errors.
- Virtual Construction Rehearsal
- MEP (Installation) Conflicts
- Structural Validation
Ready to get started?
Every project is unique. Contact us for a tailored quote.